

Listing Courtesy of: SMART MLS / Listed By: Corey Katz, Coldwell Banker Realty - Contact: (203) 414-6499
9 Hull Street Shelton, CT 06484
Active
$549,999 (USD)
OPEN HOUSE TIMES
-
OPENSat, Jul 1111:00 am - 1:00 pm
-
OPENSun, Jul 1211:00 am - 1:00 pm
Description
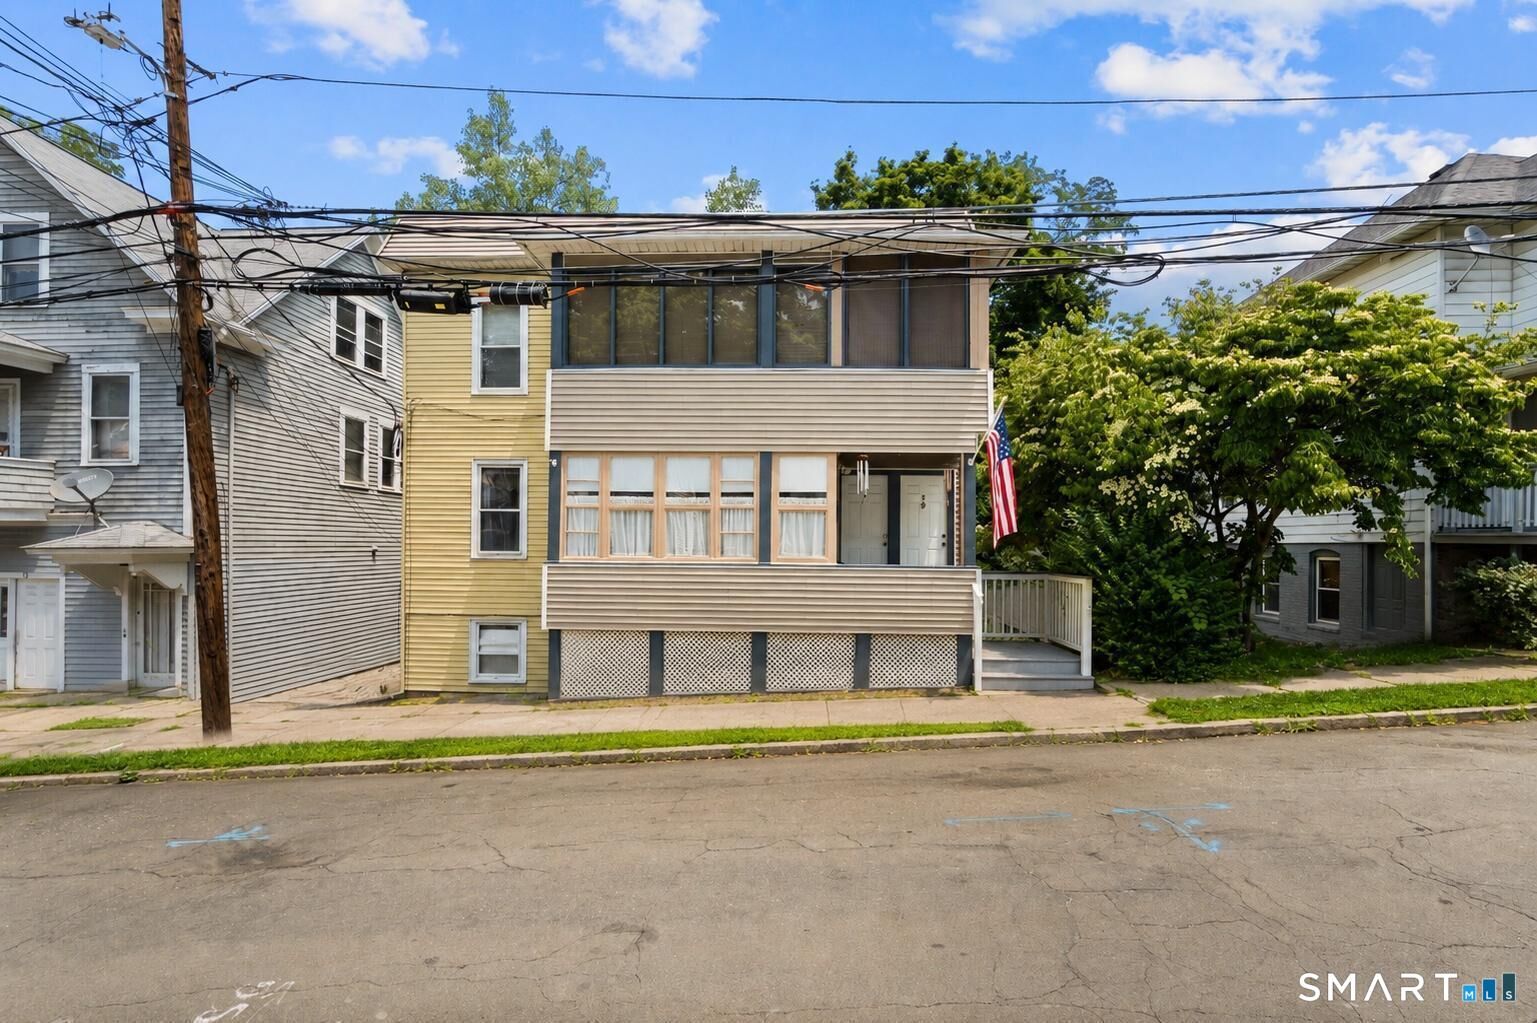
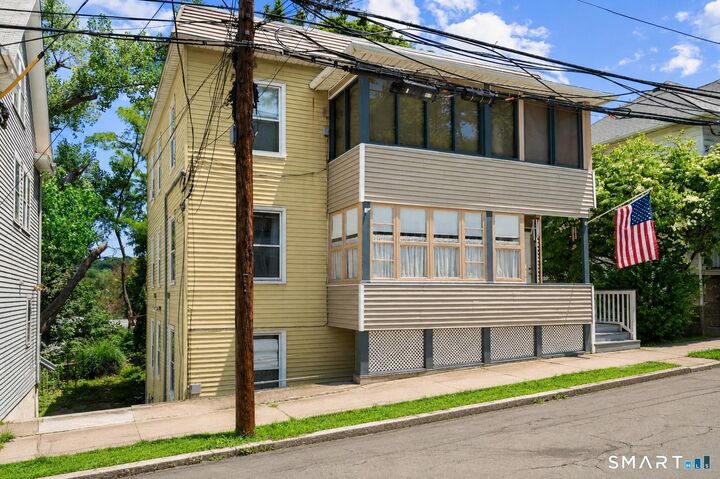
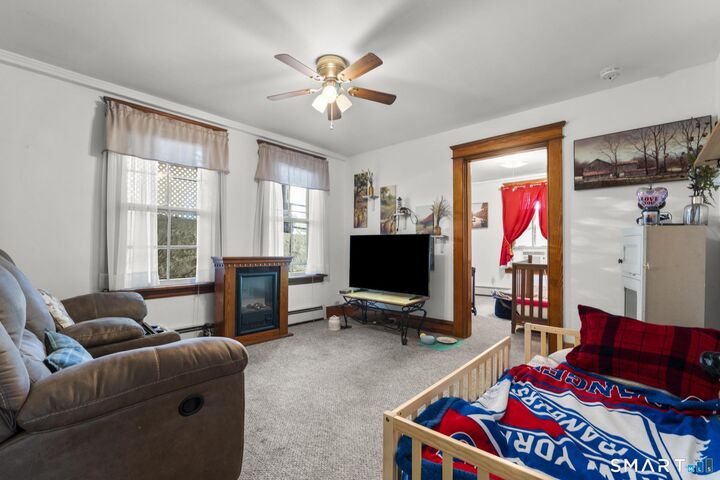
Offered for the first time in generations, this owner-occupied three-family home presents a rare opportunity to own a well-maintained multi-family property in an established Shelton neighborhood. Lovingly cared for by the same family for many years, this property offers excellent income-producing potential for investors or owner-occupants alike. The home features three residential units, including a first-floor apartment with 2 bedrooms and 1 full bath, along with second- and third-floor apartments, each offering 3 bedrooms and 1 half bath. The spacious layout provides flexibility for rental income, multi-generational living, or owner occupancy while offsetting expenses with tenant income. Each unit has its own dedicated washer and dryer, providing added convenience for tenants. The basement offers generous storage space with separate areas for each unit, adding even more functionality to the property. Additional highlights include off-street parking located at the rear of the property and a convenient location just minutes from shopping, dining, parks, schools, public transportation, and major commuter routes. Whether you're looking to expand your investment portfolio or purchase a property with long-term upside, this is an exceptional opportunity to own a long-held family property in one of Shelton's established neighborhoods. Property is being sold As Is.
MLS #:
24181824
24181824
Taxes
$3,740(2025)
$3,740(2025)
Lot Size
3,049 SQFT
3,049 SQFT
Type
Multifamily
Multifamily
Year Built
1929
1929
Style
3updown - Unit(s) Per Floor
3updown - Unit(s) Per Floor
County
Fairfield County
Fairfield County
Listed By
Corey Katz, Coldwell Banker Realty, Contact: (203) 414-6499
Source
SMART MLS
Last checked Jul 9 2026 at 6:13 AM GMT+0000
SMART MLS
Last checked Jul 9 2026 at 6:13 AM GMT+0000
Bathroom Details
- Full Bathroom: 1
- Half Bathrooms: 2
Lot Information
- N/a
Property Features
- Foundation: Concrete
- Foundation: Brick
Heating and Cooling
- Gas on Gas
- Window Unit
- Split System
Basement Information
- Walk-Out
- Unfinished
- Hatchway Access
- Partial
Exterior Features
- Vinyl Siding
- Roof: Asphalt Shingle
Utility Information
- Sewer: Public Sewer Connected
School Information
- Elementary School: Per Board of Ed
- Middle School: Per Board of Ed
- High School: Shelton
Garage
- Off Street Parking
- On Street Parking
- Driveway
Living Area
- 1,984 sqft
Additional Information: Milford | (203) 414-6499
Location
Disclaimer: The data relating to real estate for sale on this website appears in part through the SMARTMLS Internet Data Exchange program, a voluntary cooperative exchange of property listing data between licensed real estate brokerage firms, and is provided by SMARTMLS through a licensing agreement. Listing information is from various brokers who participate in the SMARTMLS IDX program and not all listings may be visible on the site. The property information being provided on or through the website is for the personal, non-commercial use of consumers and such information may not be used for any purpose other than to identify prospective properties consumers may be interested in purchasing. Some properties which appear for sale on the website may no longer be available because they are for instance, under contract, sold or are no longer being offered for sale. Property information displayed is deemed reliable but is not guaranteed. Copyright 2026 SmartMLS, Inc. Last Updated: 7/8/26 23:13




